


Terrapin
Fawnbrook Way NE Leland, NC

- Favorite

 Active
 Starting From $466,000
 1,926 - 3,937 Sq. Ft.
 3 - 3 Bedrooms
Have Questions?
We're Here to Help
Meet The On-Site Team:


Community Description
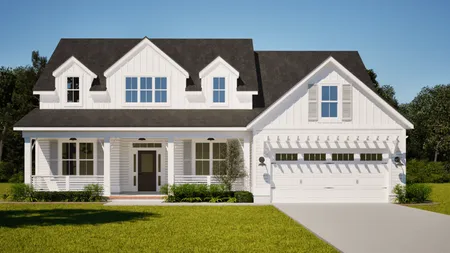
Legacy Homes by Bill Clark is proud to be building in Terrapin, a thoughtfully planned community in Leland, North Carolina, just minutes from downtown Wilmington.
Terrapin is designed to blend natural beauty with modern living, featuring tree-lined streets, scenic walking trails, green spaces, and inviting community amenities. With easy access to the Carolina coast, local shops, and top-rated schools, Terrapin offers a relaxed yet connected lifestyle where neighbors can gather, unwind, and truly feel at home.
Included Features
undefined
Available Homes
For Concept Only.
Options, room sizes, and porch configurations may vary per plan and/or community and are subject to change. Please see a New Home Consultant for details.
Options, room sizes, and porch configurations may vary per plan and/or community and are subject to change. Please see a New Home Consultant for details.
 Available Homes
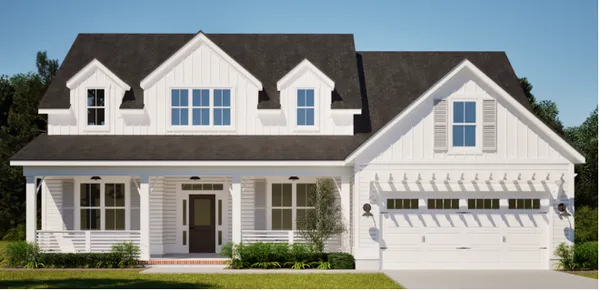

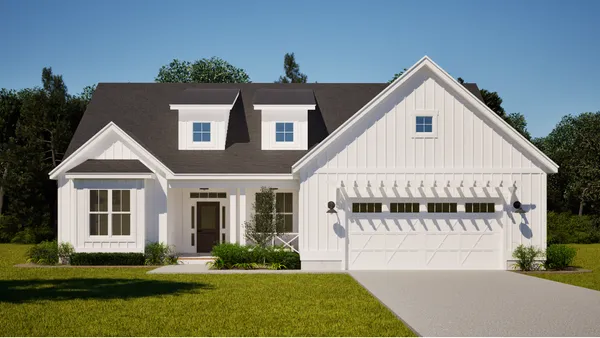

Showing 4 of 6 Available Homes
Load More Ready HomesModel Homes
For Concept Only.
Options, room sizes, and porch configurations may vary per plan and/or community and are subject to change. Please see a New Home Consultant for details.
Options, room sizes, and porch configurations may vary per plan and/or community and are subject to change. Please see a New Home Consultant for details.
- Add To Favorites
 Model Home2207 Calm Waters DrLeland, NCNeighborhoodTerrapinHome PlanBellevue - House Only2Beds4.5Baths3,246Sq. Ft.2 - CarGarage2Lot #


Showing 4 of 6 Model Homes
Load More Model HomesHome Plans
For Concept Only.
Options, room sizes, and porch configurations may vary per plan and/or community and are subject to change. Please see a New Home Consultant for details.
Options, room sizes, and porch configurations may vary per plan and/or community and are subject to change. Please see a New Home Consultant for details.
Price Breakdown- Add To Favorites
 Contact
- Add To Favorites
- Contact
- Add To Favorites
- Contact

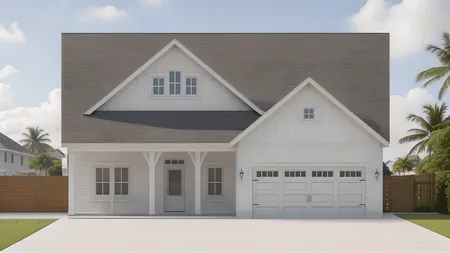


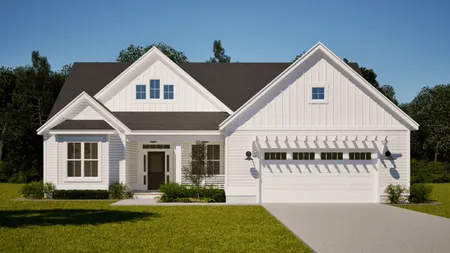



Showing 10 of 23 Home Plans
Load More Home PlansMap & Locations
Ready to Get Started?
Our team is ready to help. Connect with us today and get started on your dream home.
Contact Us Today!
© 2026 Legacy Homes By Bill Clark. All Rights Reserved.
 Equal Housing Opportunity
Terms of Use / PrivacyEmployee LoginClient PortalVirtual Design Center
© 2026 Legacy Homes By Bill Clark. All Rights Reserved.
Equal Housing Opportunity
Site By Builder Designs

